





Run every construction and interior project, from floor plan to final cost.

Bring in the client, turn the floor plan into a 3D model with MEP, estimate it, cost it with a BOQ and BOM, plan it on a Gantt chart and run the site with daily reports on WhatsApp. At the end you know what every project really cost, and where it slipped.

Seven AI agents do the tasks in between. Meet them

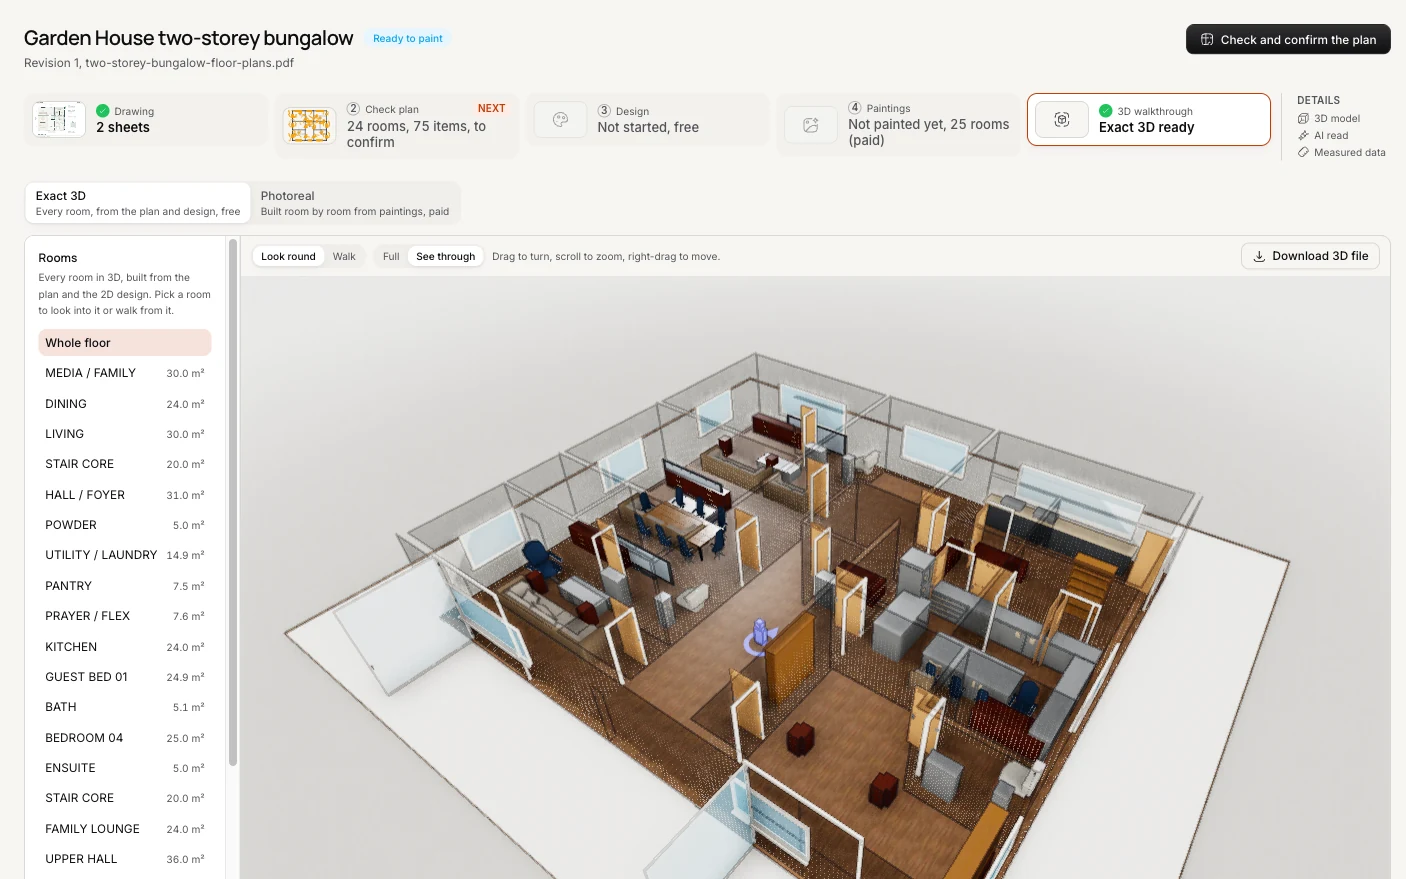
VishwaKarma builds the 3D model from the floor plan PDF.From the app

A two-storey bungalow built in 3D from its floor plan PDF in ShellKore, with every room furnished

How a project runs on ShellKore.

Eight steps, one project record. ShellKore runs the cycle, and seven AI agents do the tasks inside it, so your team spends its day on the work only people can do.

  1. Clients and CRM

    Set up your firm and bring in clients

    Add your team, rate library and vendors once. Enquiries from WhatsApp, calls and your website land in one CRM, and clients get updates on WhatsApp and SMS without anyone typing them.

    • Vora answers new enquiries on WhatsApp, follows up and books the site visit.

    You getA client file with the requirement, budget and site

  2. Project and team

    Open the project and bring the team in

    The client becomes a project with its site, dates and budget. Add the architect, interior designer, site manager and vendors, and each person sees only their part.

    • Narad sends the kick-off note and keeps every call and message on the project.

    You getOne project record the whole team works on

  3. Floor plan to 3D

    Turn the floor plan into a 3D model

    Upload the floor plan PDF and ShellKore builds a 3D model. MEP is laid on top: plumbing runs, the electrical layout and how many distribution boards the building needs. Add furniture, and the client, architect and interior designer walk through the same model.

    • VishwaKarma reads the floor plan, builds the 3D model and drafts the MEP layout.

    You getA complete 3D model with MEP and furniture

  4. Estimate

    Get an approximate cost from the model

    Quantities come from the 3D model and the materials chosen in it, priced at your own rates. The client sees a realistic number early, before the drawings are final.

    • VishwaKarma takes quantities off the model and prices them at your rates.
    • Dharma reads the contract against the estimate before anyone signs.

    You getAn estimate the client can approve

  5. BOQ and BOM

    Cost it properly with a BOQ and BOM

    Your estimator builds the real BOQ item by item, and the bill of materials follows from it: cement, steel, tiles and fittings, in the quantities the site will order.

    • VishwaKarma drafts the BOQ from the estimate and works out the materials.
    • Mayan checks current rates with your vendors.

    You getA BOQ for the client and a BOM for purchase

  6. Gantt chart

    Plan the work on a Gantt chart

    Every task gets a start, a duration and an owner. Dependencies are set once, so when one task slips, the tasks after it move and the people on them know.

    • Sthapa drafts the schedule from the BOQ and gives every task an owner.

    You getA baseline schedule, locked before work starts

  7. Site and purchase

    Run the site with daily reports and your own vendors

    Site managers send the daily progress report on WhatsApp or from the site dashboard: work done, labour, material used and photos. Material requests go to your own vendors for quotes, and every delivery is checked against its order.

    • Sthapa collects the daily report, measures it against the plan and flags delays.
    • Mayan asks your vendors for quotes, compares them and follows each delivery.
    • Narad sends the client a weekly update with progress and photos from site.

    You getProgress by quantity, every day, with photos

  8. True cost

    Know what the project really cost

    Every bill, payment, delivery and labour day lands on the same record. At the end, and every day before it, you see what the project cost, what it took and where it slipped.

    • Chanakya keeps actual cost against the estimate, checks vendor bills and tracks payments.

    You getActual cost against the estimate, item by item

Seven AI agents work inside the cycle.

Each one takes the tasks of one part of the project. Point at an agent to see what it does and who it hands work to.

Vora, ShellKore’s sales expert

Sales expert

Vora

Your sales expert. Answers every enquiry the moment it lands, follows up every lead and turns the right ones into signed projects.

  • Answers every enquiry
  • Qualifies every lead
  • Follows up and books visits
  • Marketing that brings clients

Works with VishwaKarma and Narad

More about Vora

Where does a project lose time and money?

In the gaps between the client, the drawings, the site and the accounts. An agent closes each one, and your people make the decisions.

The workToday, by handWith ShellKore
Client follow-upsEnquiries and client changes sit in WhatsApp until someone has time.VoraReplies, follows up and logs every request on the client file.
Design and MEPThe plan is in one tool, the 3D in another and the MEP on paper.VishwaKarmaBuilds the 3D model and the MEP layout from the same floor plan.
Estimate and BOQQuantities are taken off by hand and priced in a separate sheet.VishwaKarmaTakes quantities off the model and prices them at your rates.
ContractTerms are skimmed the night before signing.DharmaReads every clause and marks the risky ones.
ScheduleThe plan lives in someone’s head, or in a sheet nobody updates.SthapaKeeps a Gantt chart with an owner and a date for every task.
Site progress“It’s 80% done”, on a phone call.SthapaCollects the daily report on WhatsApp and measures progress by quantity.
Buying materialThree phone calls per quote, compared on paper.MayanGets quotes from your vendors, compares them and follows the delivery.
Final costYou learn the margin after the project closes.ChanakyaShows actual cost against the estimate while you can still act.

Every step works on the same project record.

Today the plan, the BOQ, the site and the accounts each live somewhere else. ShellKore keeps all of it on one record, without the disconnected modules, and every agent works from it.

  • One record from the first client call to the final cost
  • Nothing typed twice: a delivery logged on site reaches purchase, billing and the project cost
  • On record: every change shows who made it and when

Your files

  • EnquiriesWhatsApp
  • DrawingsPDF · DWG
  • Rate libraryXLSX
  • ContractsPDF
  • Vendor quotesPDF · Chat
  • Site photosJPG
  • BillsPDF
  • Calls and chatsAudio

Project record

Project recordVilla 14, Baner
  • Client and scopeBrief, site, budget
  • 3D, estimate and BOQPlans, quantities, rates
  • Contract and ordersTerms, POs, deliveries
  • Site and costDaily reports, bills, cost
Before · scatteredNow · one record

Files from every corner of the business, sorted onto one record.

Sample project
  • Vora reads every enquiry and call, and writes the client’s brief.
  • VishwaKarma reads the floor plan and your rates, and writes the 3D model, the estimate and the BOQ.
  • Dharma reads the contract against the drawings, and writes what each side promised.
  • Mayan reads the BOQ and the vendor quotes, and writes the purchase orders.
  • Sthapa reads the daily reports and site photos, and writes progress against the Gantt chart.
  • Chanakya reads every bill against the order and the delivery, and writes the project cost.
  • Narad reads every call and message, and writes the tasks and promises in them.

Agents prepare, follow up, compare and draft. People decide.

  • Approval on every sensitive stepPurchase orders, payments, change orders and contracts wait for the right person.
  • Roles and permissions for every personEach user sees and does only what their role allows.
  • Every action on recordWho asked, who approved and when, kept with the project.
MayanSourcing and purchase
Needs your approval

Raise a purchase order for TMT steel. The best quote is above the estimate, so the margin on this project drops a little.

Order
PO-112, TMT steel
Against estimate
Above the BOQ rate
Delivery
Monday, to site
ApproveSend back
Sample data

Built for the people who build.

Three kinds of firms, one way of running a project.

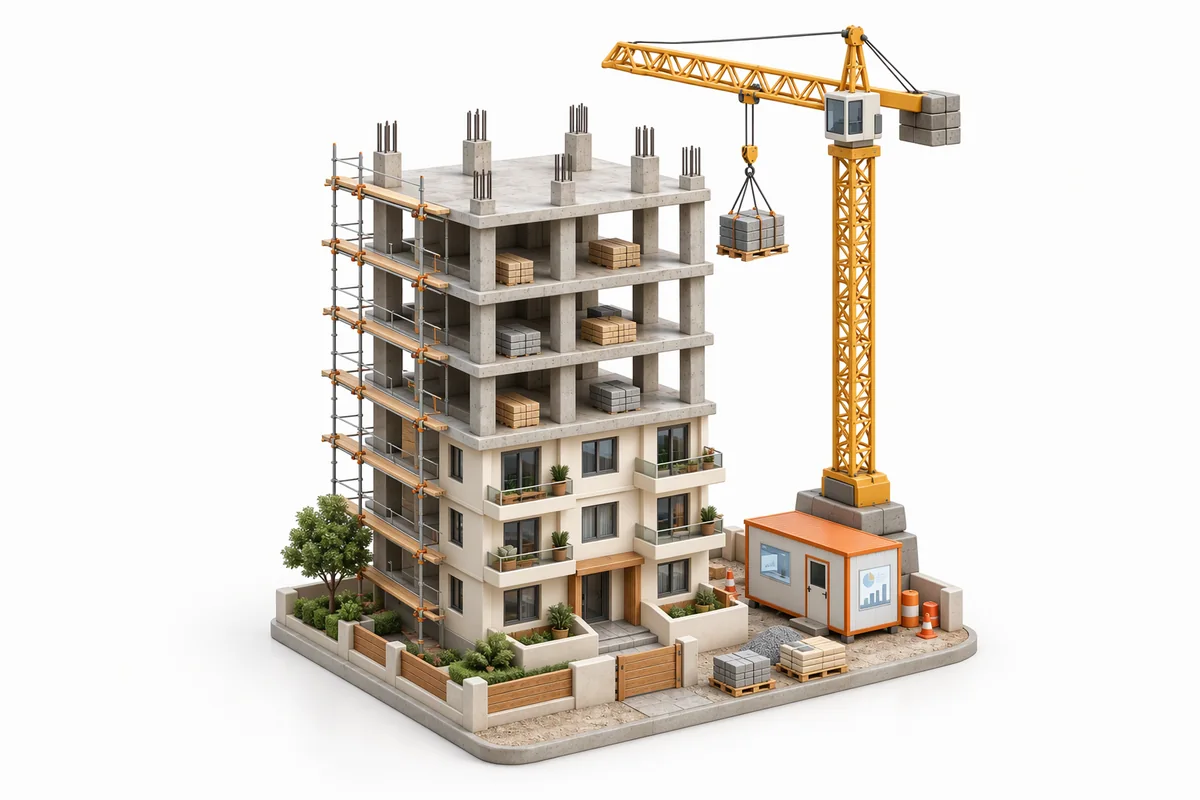
A model of an apartment tower under construction with a crane

Builders and developers

See budget, progress and cash flow across every project, and know which ones are making money while there is still time to act.

A model of an office interior, half finished and half in work

Design-build and interior firms

Move from design to execution without losing the thread. Revisions that cost money become change orders the client signs.

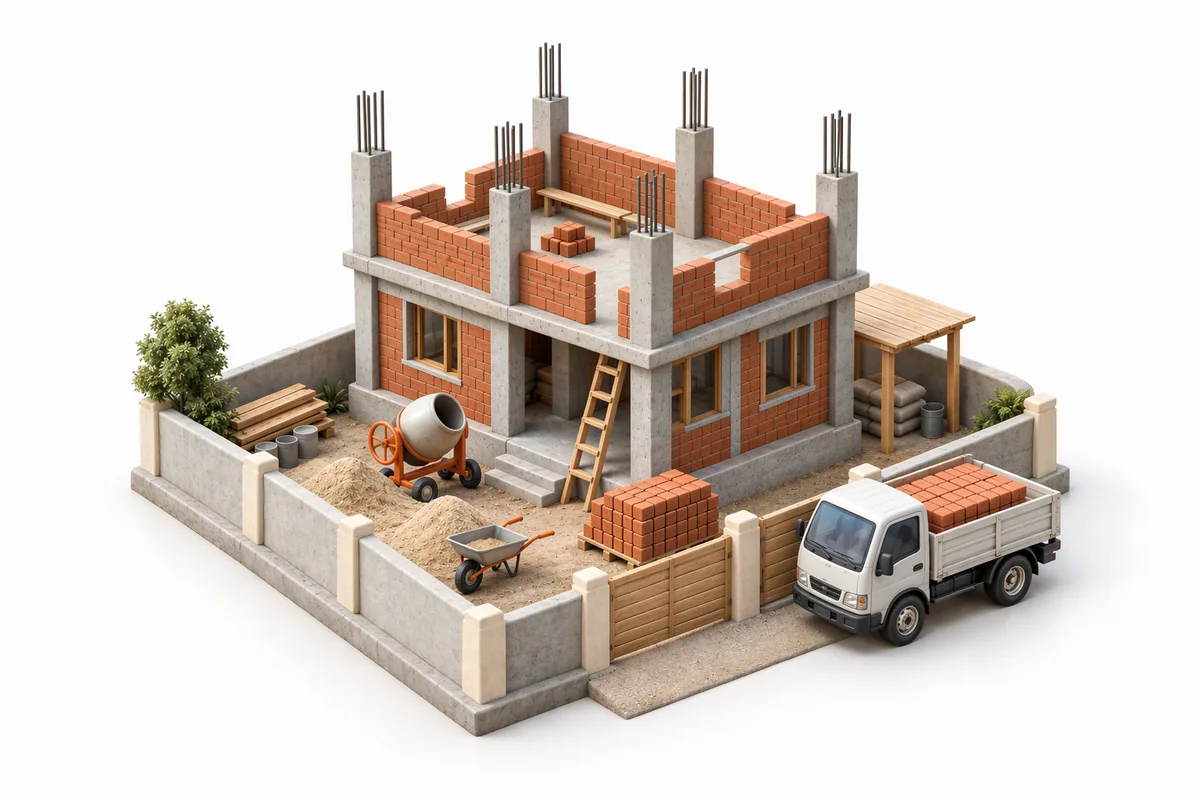
A model of a house under construction with a mixer and a truck

Contractors

Run daily site work, materials and subcontractors from one place, and bill on agreed milestones without the paperwork.

Everyone works from the same numbers.

From the owner’s office to the site, each person sees what they need and records what they did, on the same project record.

A construction company owner in a Nehru jacket, checking his phone

Owner

Know the health and margin of every project without waiting for month end.

Helped byChanakyaNarad

A project manager in a yellow hard hat holding a tablet

Project manager

See what is on plan, what is late, why, and what can run in parallel.

Helped bySthapaMayan

A site engineer in an orange hard hat and safety vest holding a phone

Site engineer

Get today’s tasks, record progress and photos, and flag what is blocking work.

Helped bySthapa

A finance manager in a maroon cardigan working on a laptop

Finance

Keep project accounts current without entering the same numbers twice.

Helped byChanakya

See the whole platform

What teams ask first.

ShellKore runs construction and interior projects from floor plan to final cost. Clients and CRM, the 3D model, the estimate, the BOQ and BOM, the Gantt chart, daily site reports, purchase and project accounts sit on one project record, and seven AI agents do the tasks in between.

Margins are thin. Your software shouldn’t be.

See one of your own projects run from floor plan to final cost.