 VishwaKarma · Agent 02 · Master architect
Your master architect, from floor plan to 3D and estimate.
VishwaKarma is ShellKore’s master architect. From the first design to 3D renders, walkthrough videos, BOQs and the estimate, he does it all from your floor plan. Estimates are his best play.
- 50%faster designs, estimates and BOQs

Where VishwaKarma works in the project
See the whole cycle- 01Clients and CRM
- 02Project and team
- 03Floor plan to 3D
- 04Estimate
- 05BOQ and BOM
- 06Gantt chart
- 07Site and purchase
- 08True cost
- Step 03 · Floor plan to 3D
VishwaKarma reads the floor plan, builds the 3D model and drafts the MEP layout.
- Step 04 · Estimate
VishwaKarma takes quantities off the model and prices them at your rates.
- Step 05 · BOQ and BOM
VishwaKarma drafts the BOQ from the estimate and works out the materials.
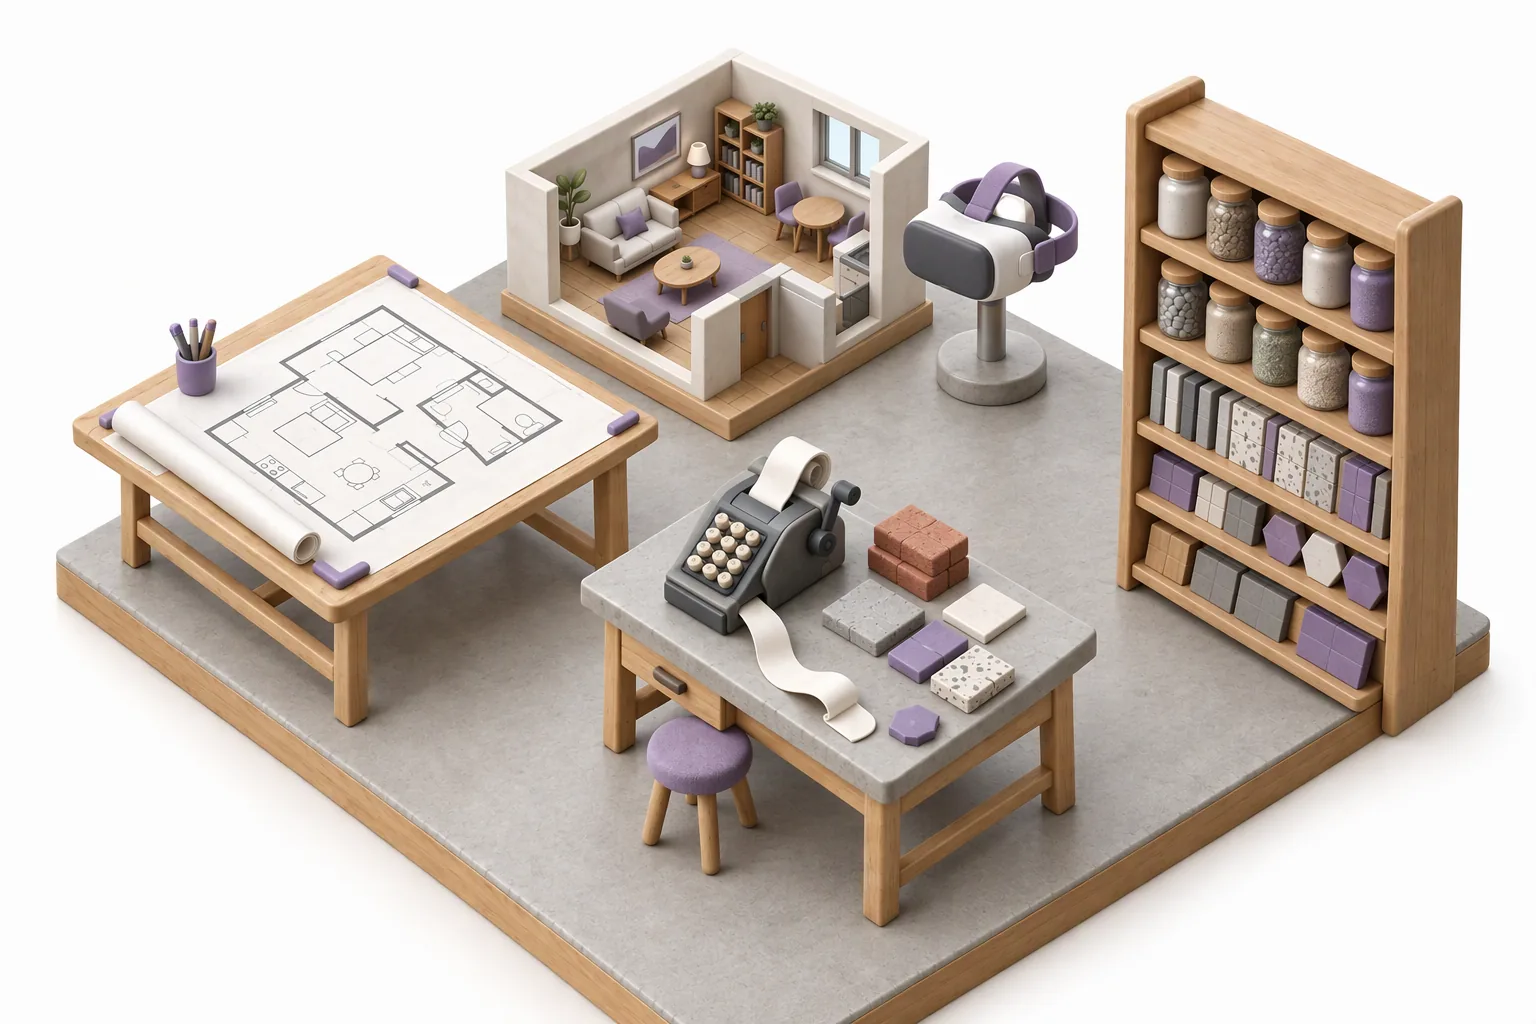
What VishwaKarma does.
Design from your floor plan
Every room designed from the floor plan you upload.
3D renders
Lifelike renders of every room, in the finishes your client chose.
Walkthrough video
A walkthrough your client can watch before a single brick is laid.
BOQ and estimate
Every quantity measured and priced at your own rates, ready to quote.






Margins are thin. Your software shouldn’t be.
See one of your own projects run from floor plan to final cost.